
3D visualisation
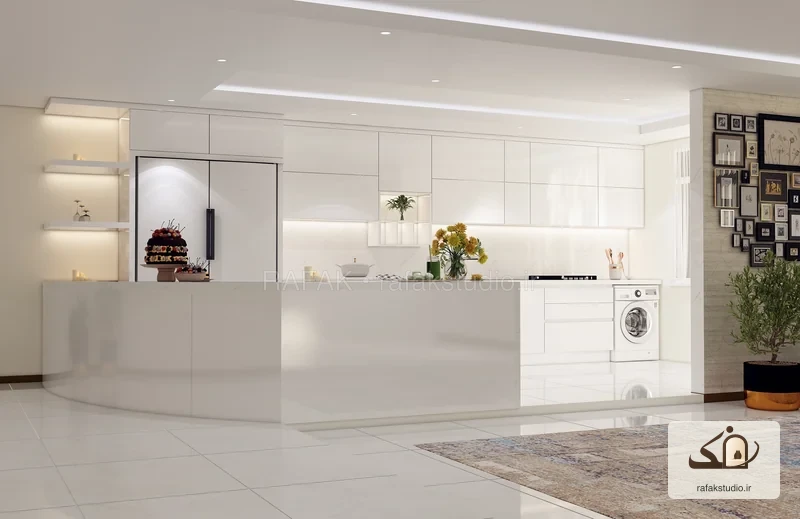
Kitchen in Shiraz
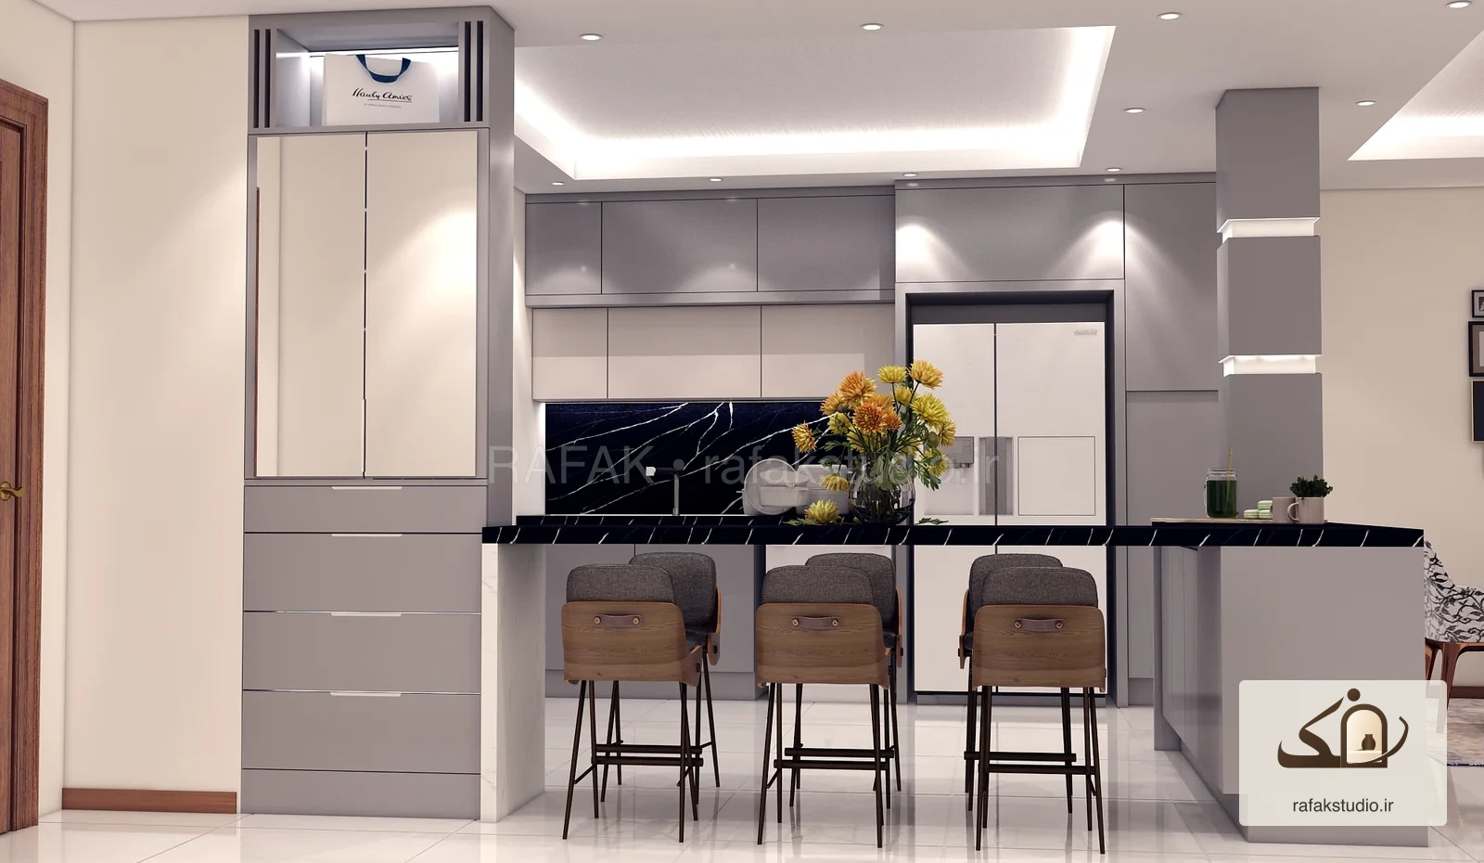
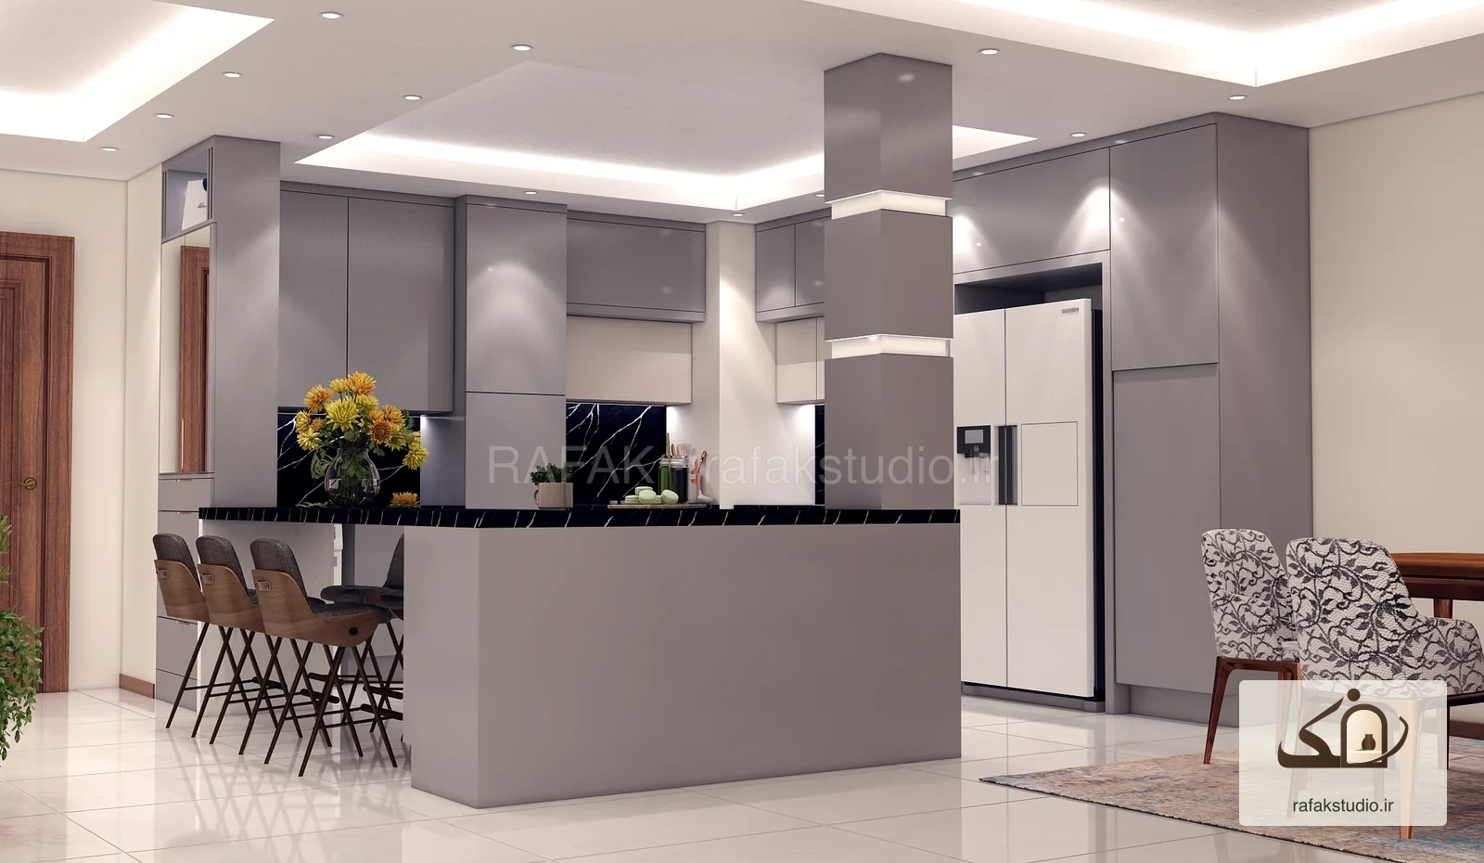
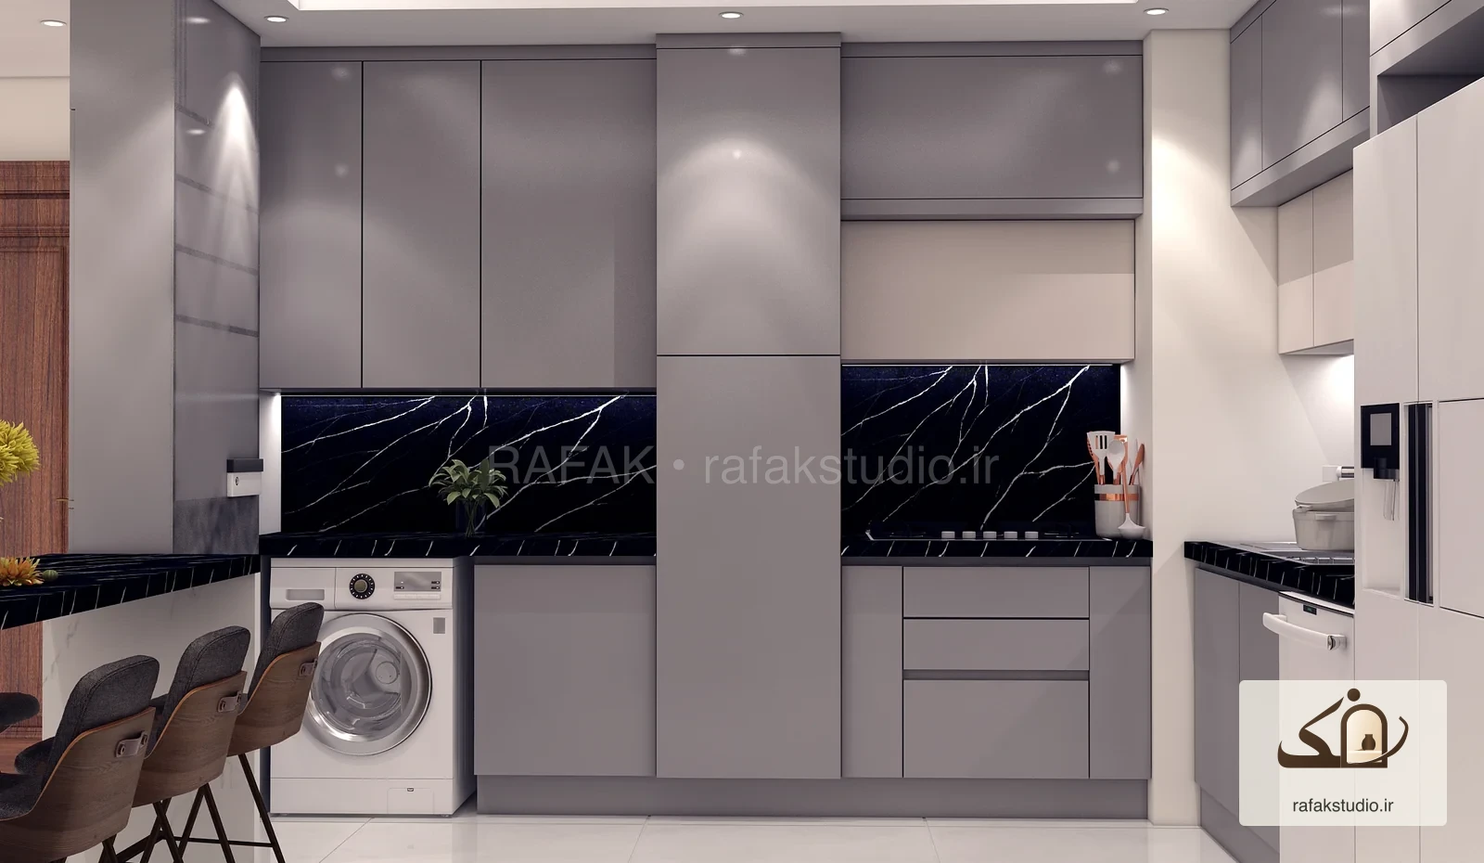
Grey cabinetry and dark veined surfaces define this kitchen. A counter facing the living area provides three seats and links the two spaces. Recessed ceiling lighting and illuminated column details appear alongside tall storage units and built-in appliances in the different views.
- Output
- Design render
- Location
- Shiraz
- Presented as
- Design
This page presents design outputs. These images do not establish whether the project was built.
More designs