
3D visualisation
All-white kitchen in Oshnavieh
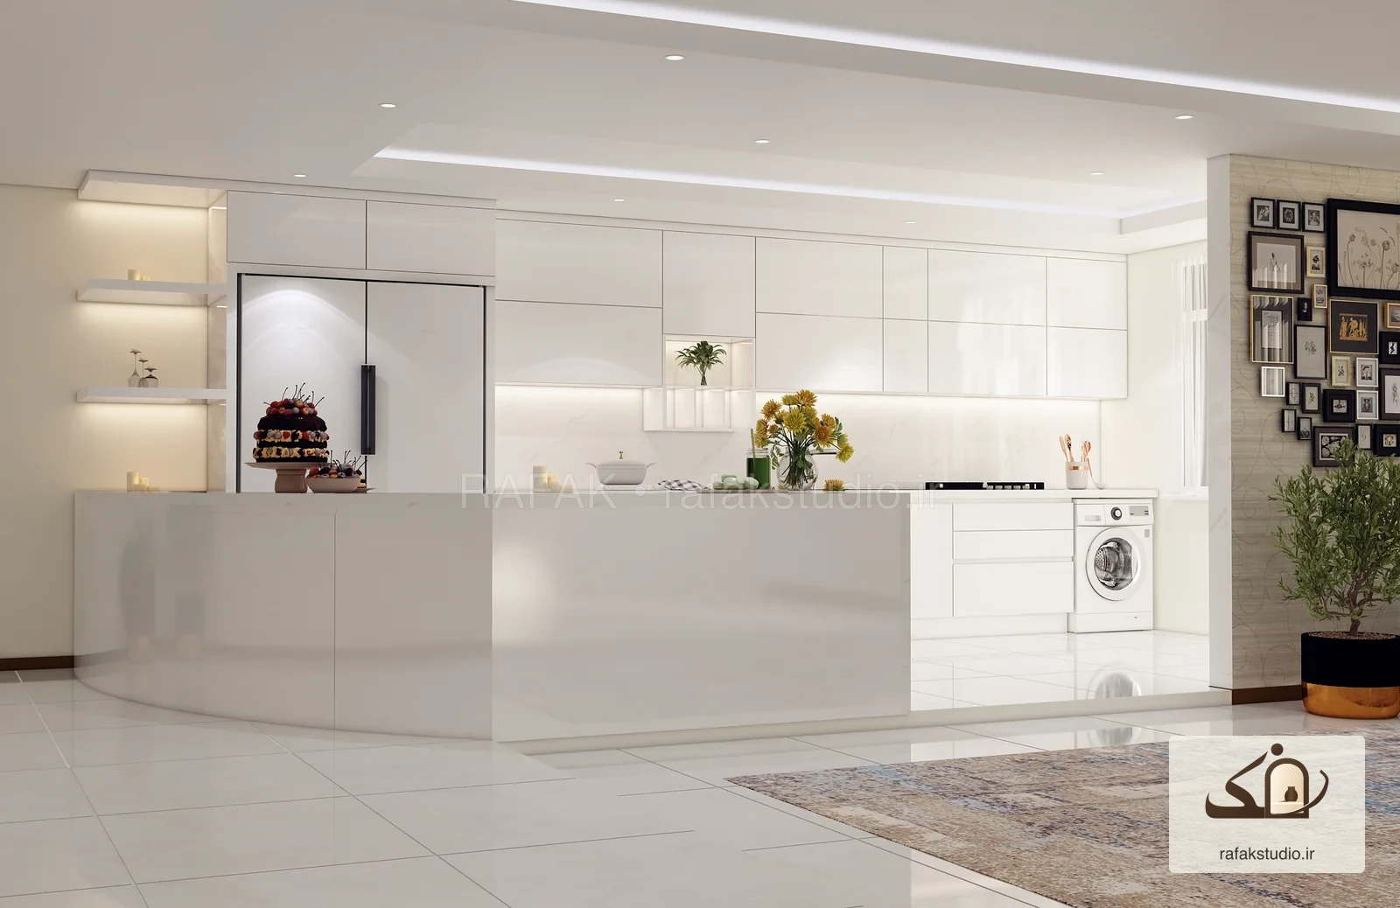
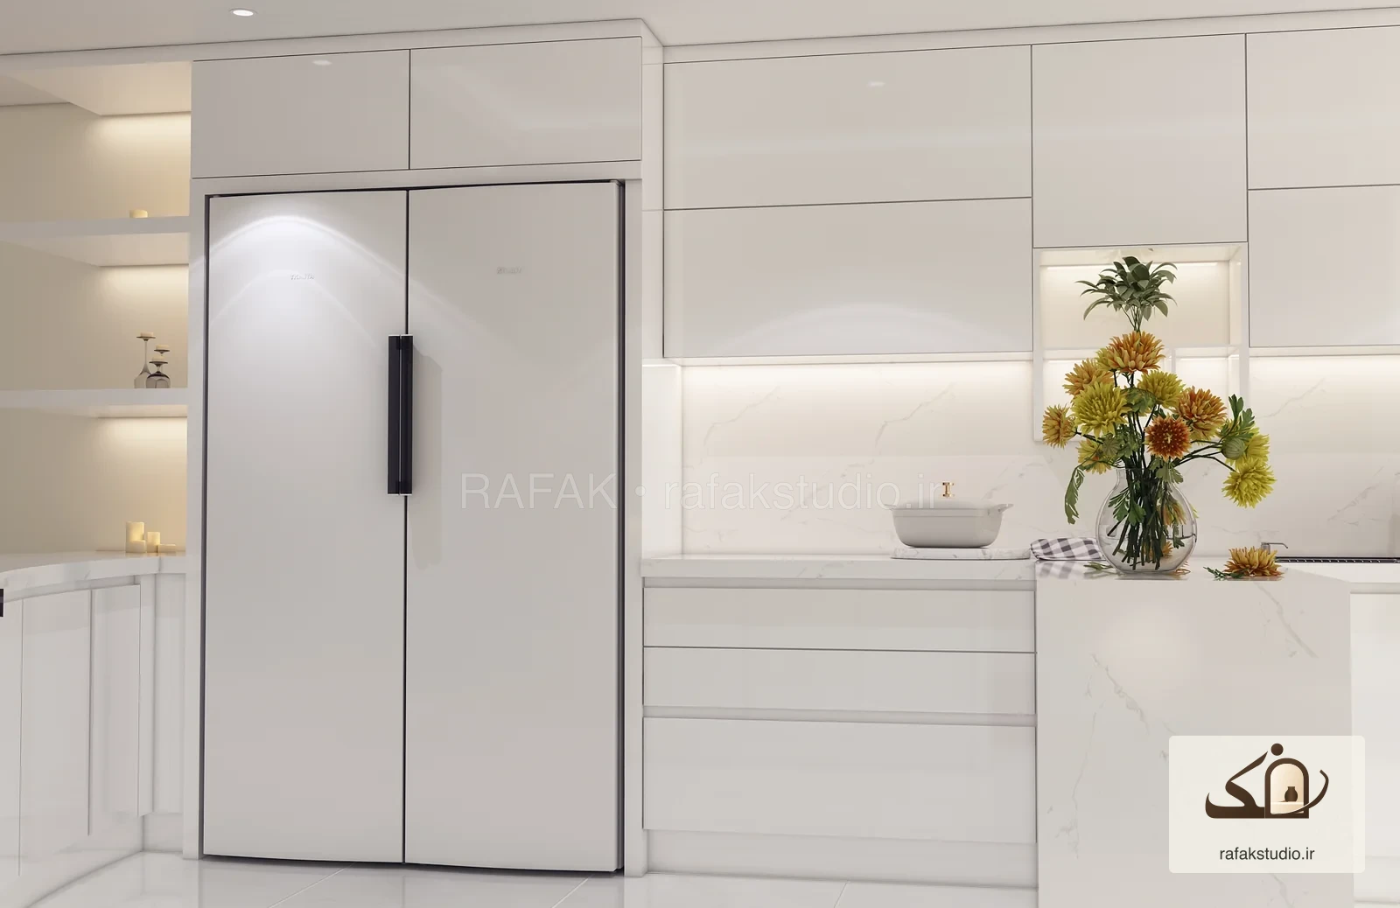
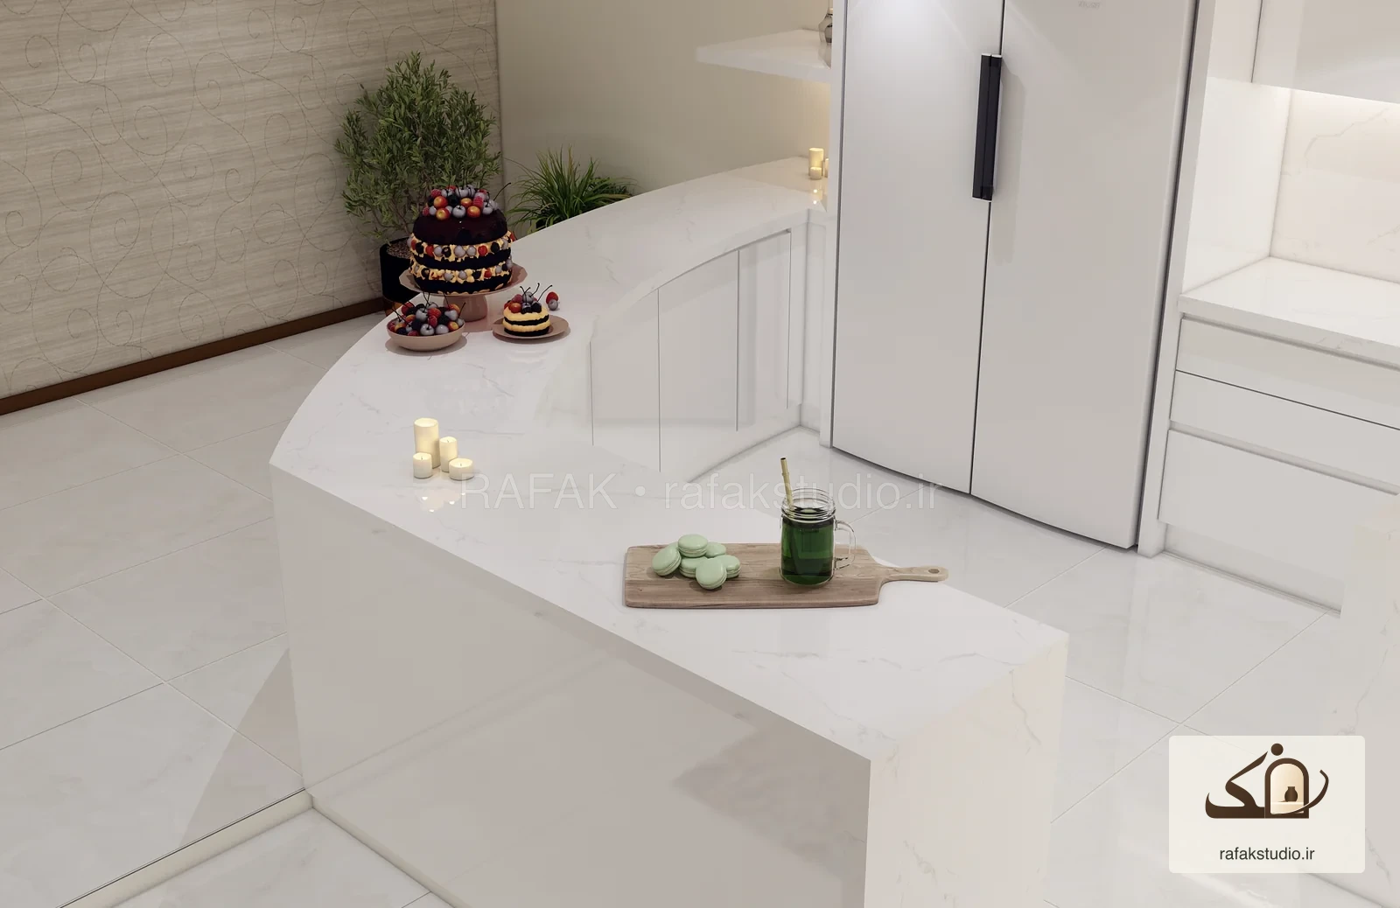
White surfaces and plain cabinetry form a continuous kitchen elevation. A counter with a curved corner defines its edge toward the living area, while open shelving beside the refrigerator provides display space. Lighting beneath the cabinets and within the shelves adds depth to the white palette and subtly veined surfaces.
- Output
- Design render
- Location
- Oshnavieh
- Presented as
- Design
This page presents design outputs. These images do not establish whether the project was built.