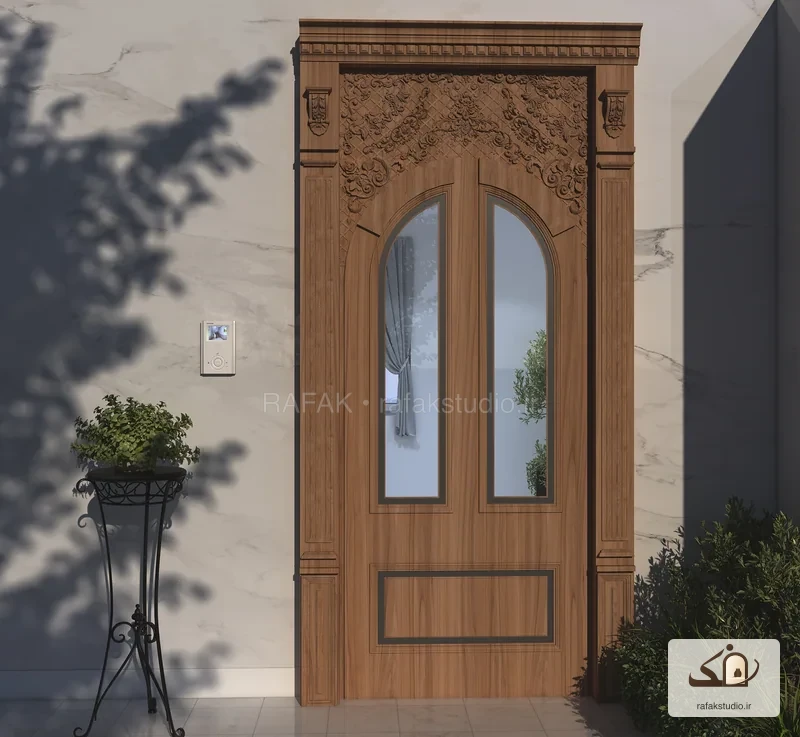
3D visualisation
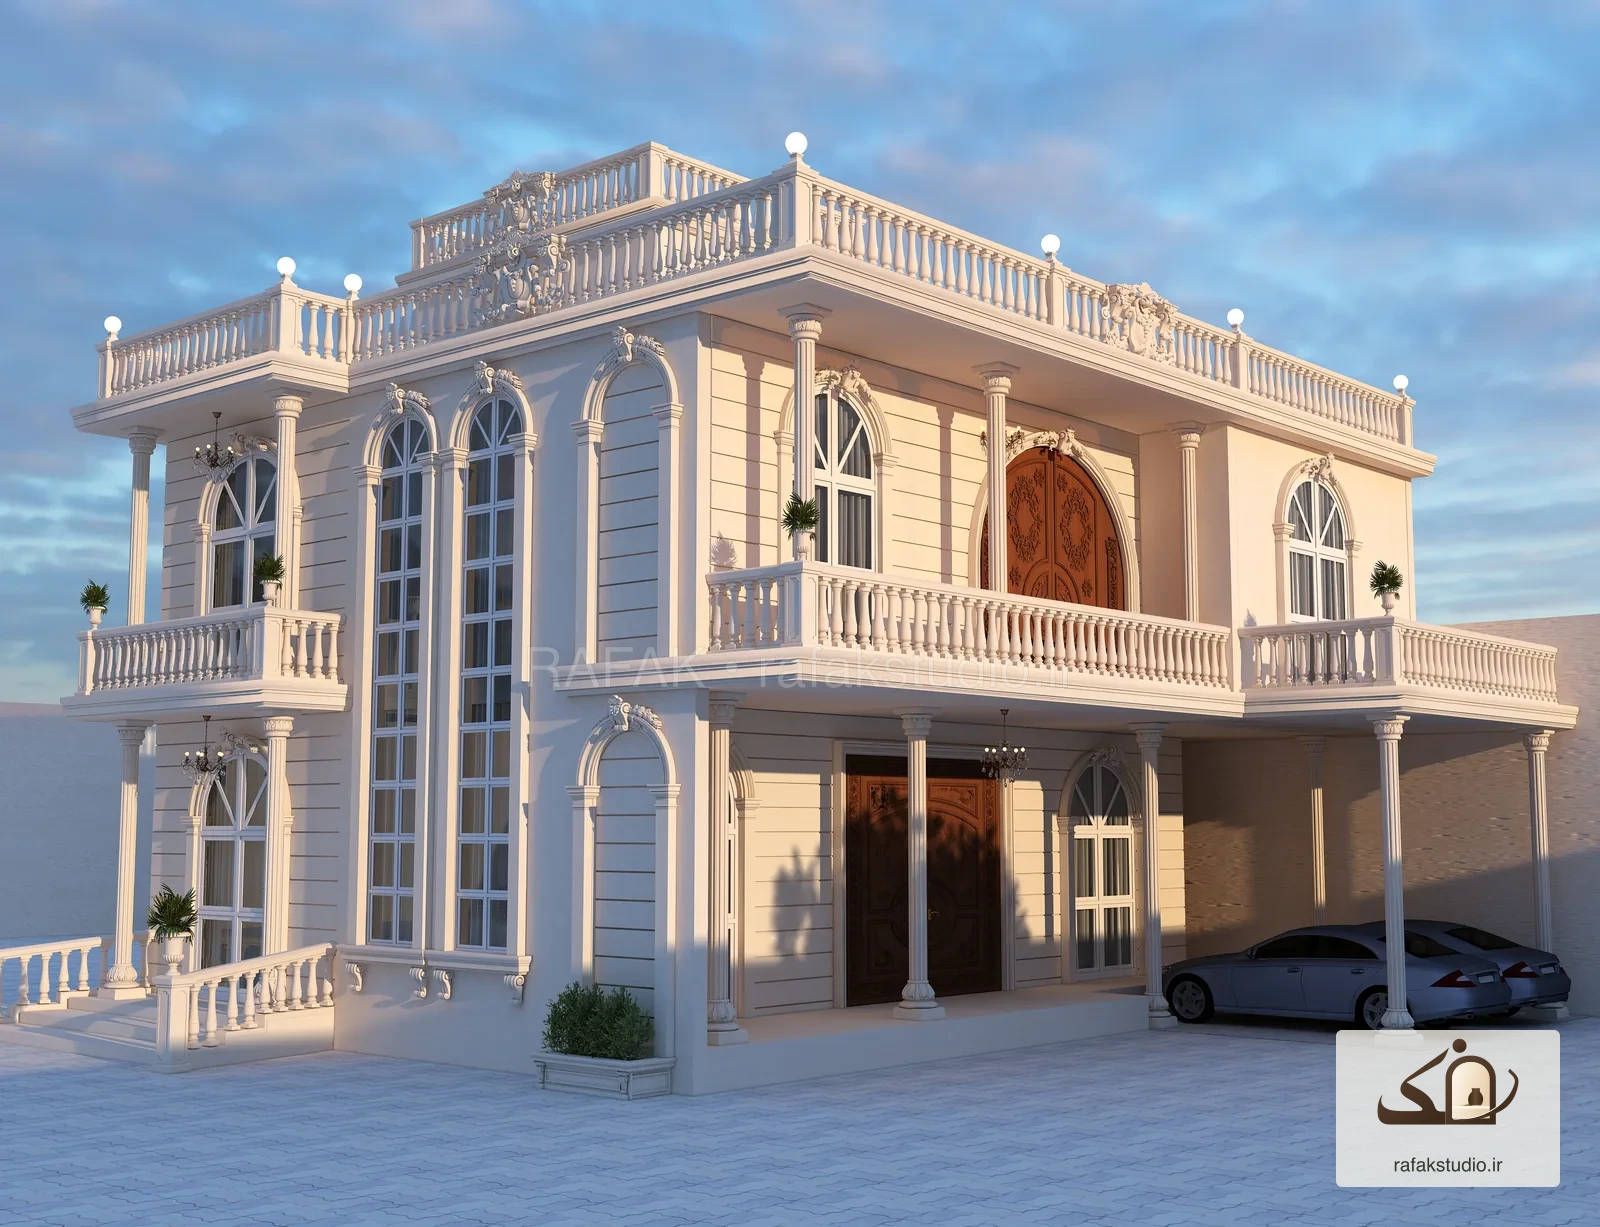
Classical façade proposal, Qeshm
Vertical frames, columns and balconies recur across this façade proposal. The perspective shows the building corner and the relationship between its entrance, storeys and roof.
- Output
- 3D visualisation
- Location
- Qeshm
- Presented as
- Design
This page presents design outputs. These images do not establish whether the project was built.
More designs