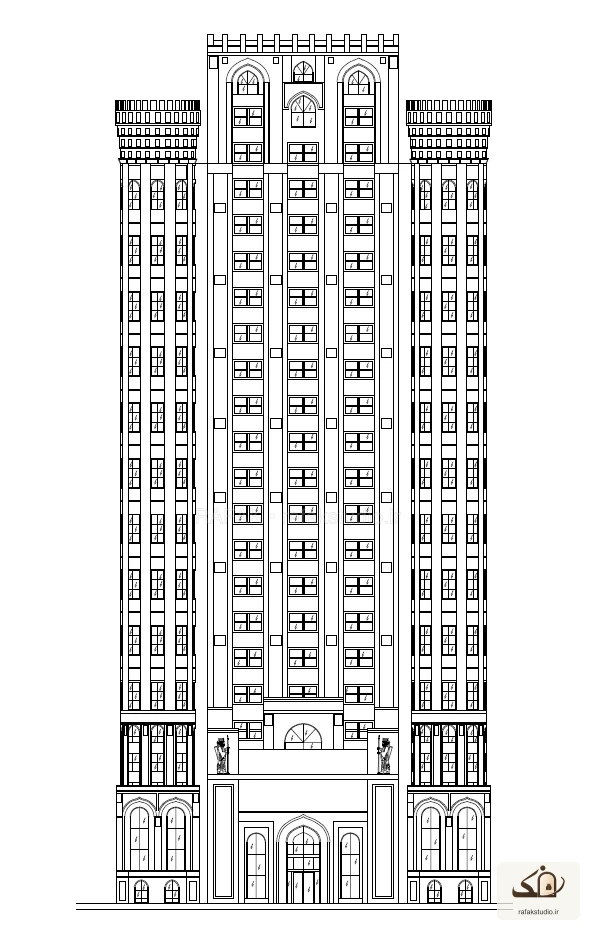
2D drawing
Hotel plan, Ahvaz
The supplied drawing shows the organisation of spaces and circulation within part of the hotel proposal. This page presents a two-dimensional design output; a detailed brief and construction status were not supplied.
- Output
- 2D drawing
- Location
- Ahvaz
- Presented as
- Design
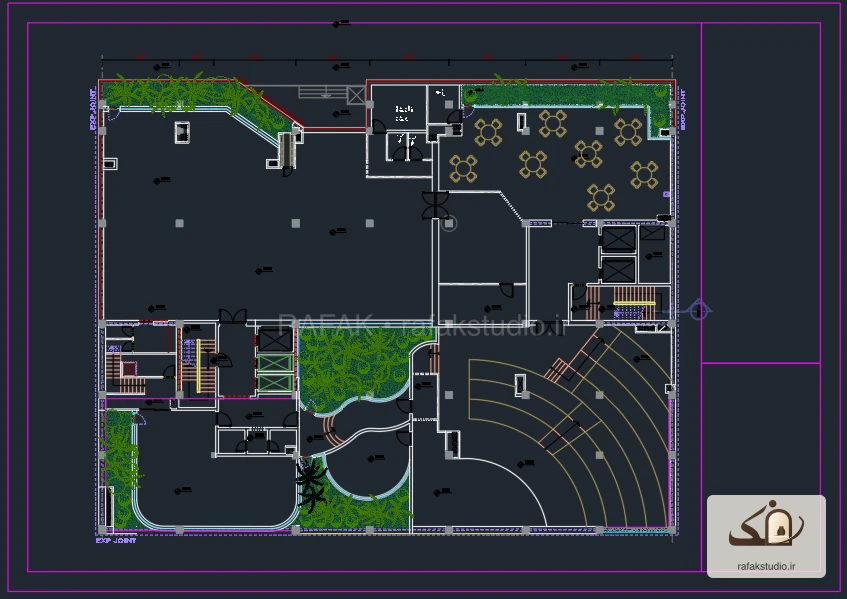
This page presents design outputs. These images do not establish whether the project was built.