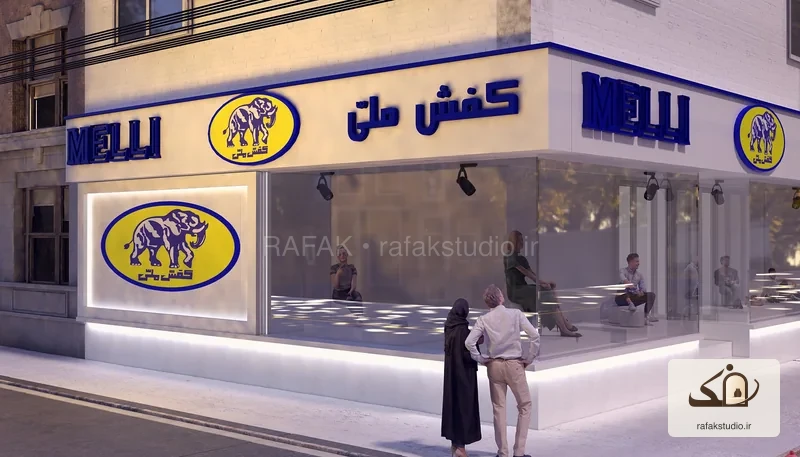
3D visualisation
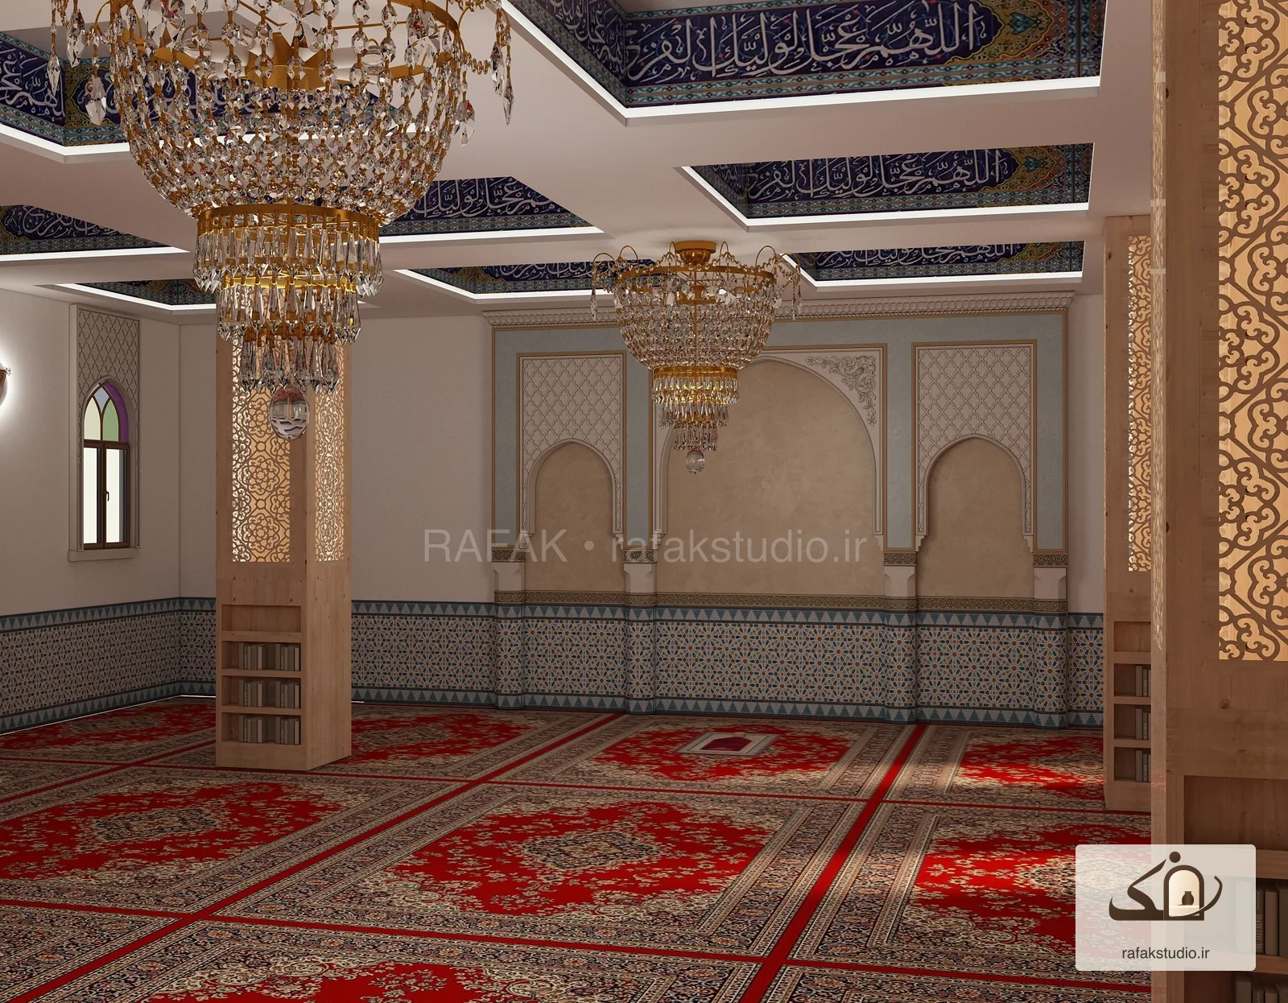
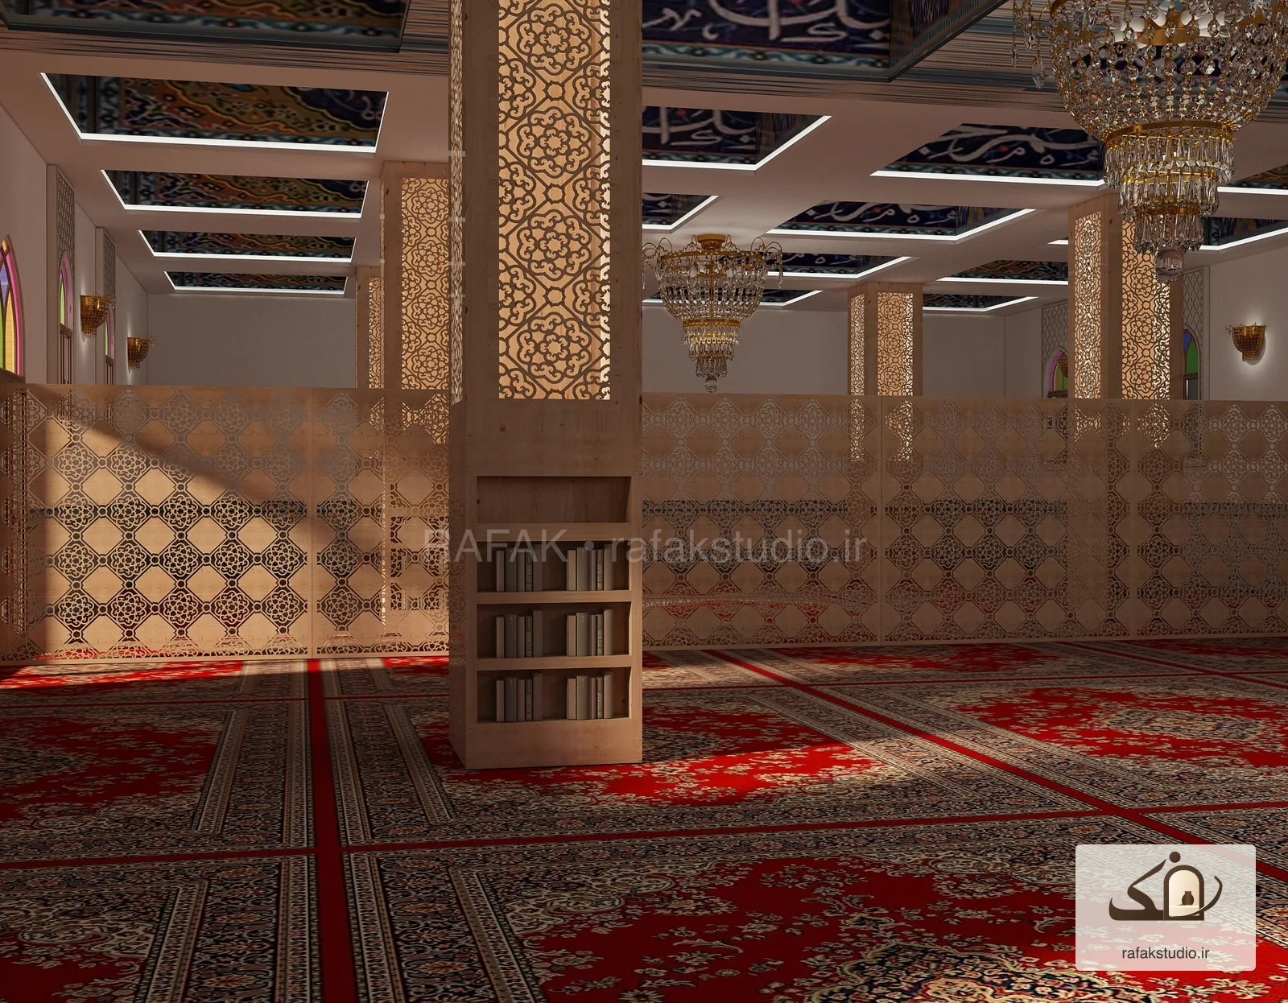
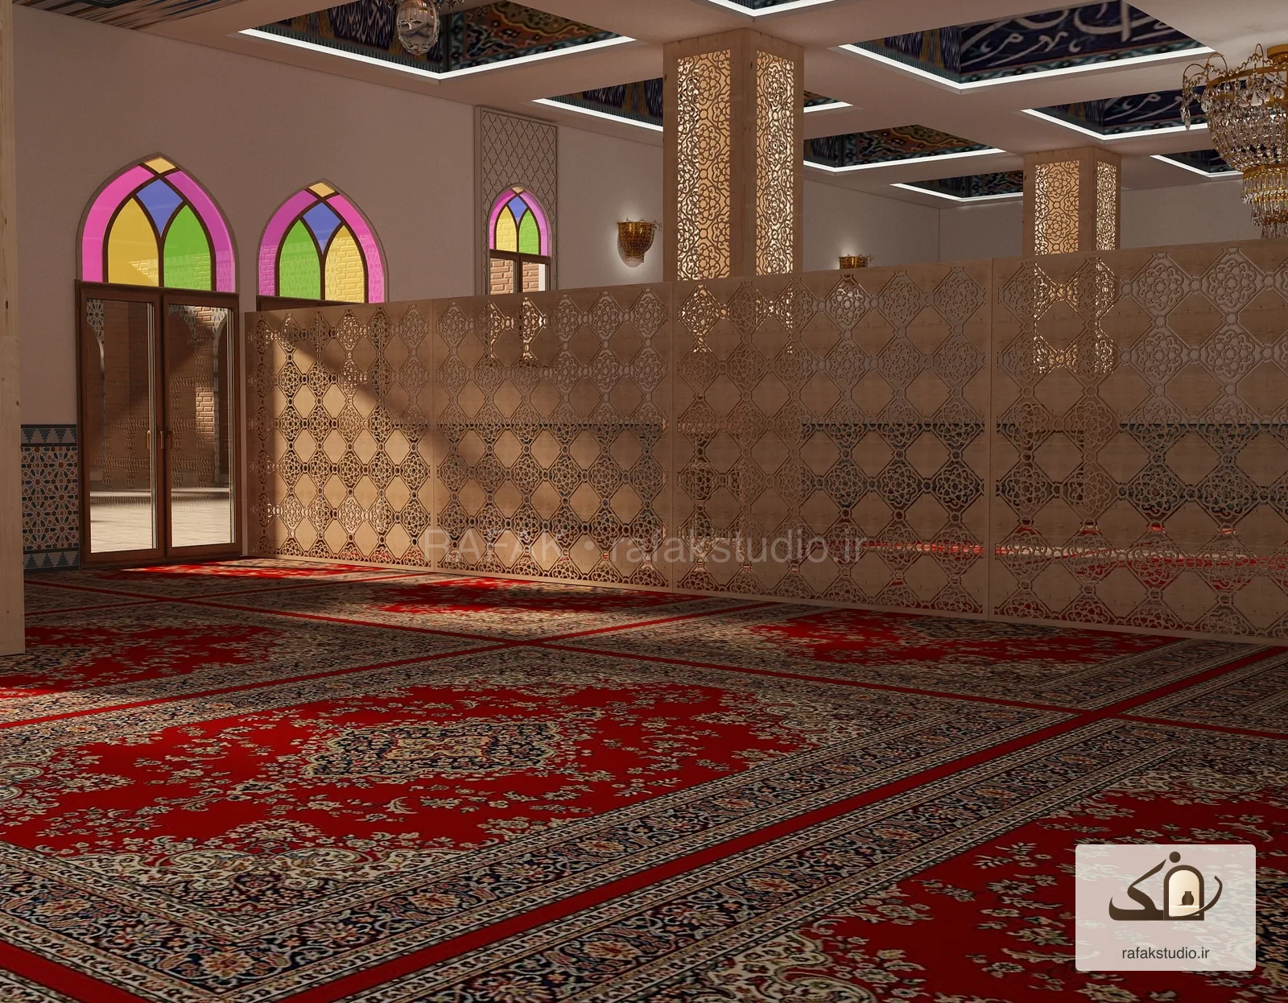
Mosque interior proposal
Timber framing, latticework and geometric patterns repeat across the walls and ceiling. Three views show the relationship between the columns, coloured openings and continuous interior floor.
- Output
- 3D visualisation
- Presented as
- Design
This page presents design outputs. These images do not establish whether the project was built.
More designs