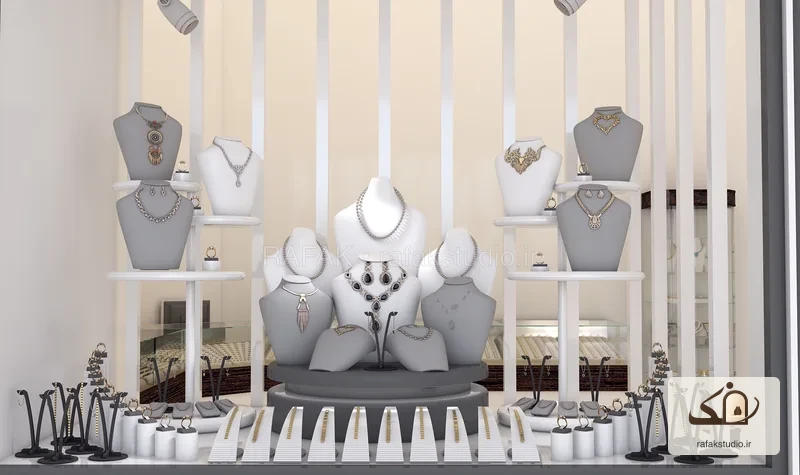
3D visualisation
Dental clinic design
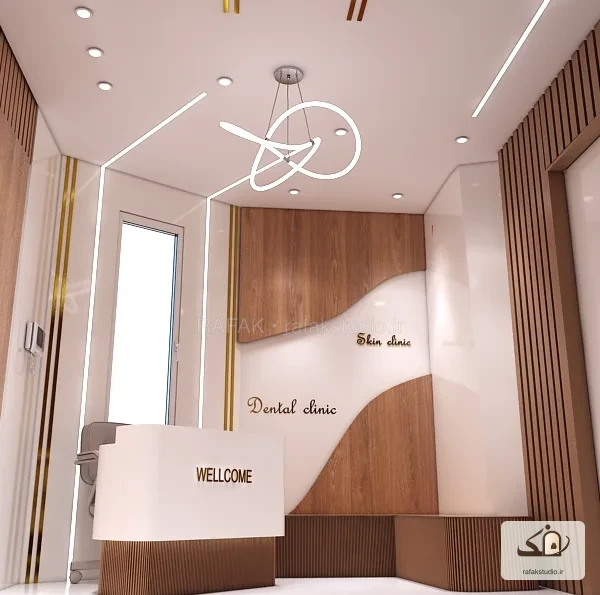
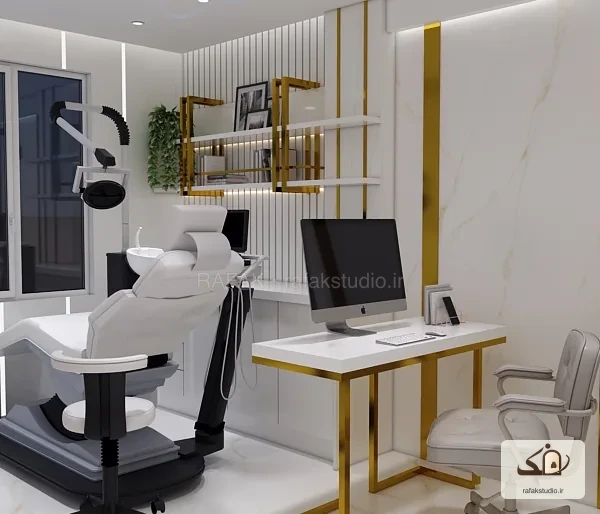
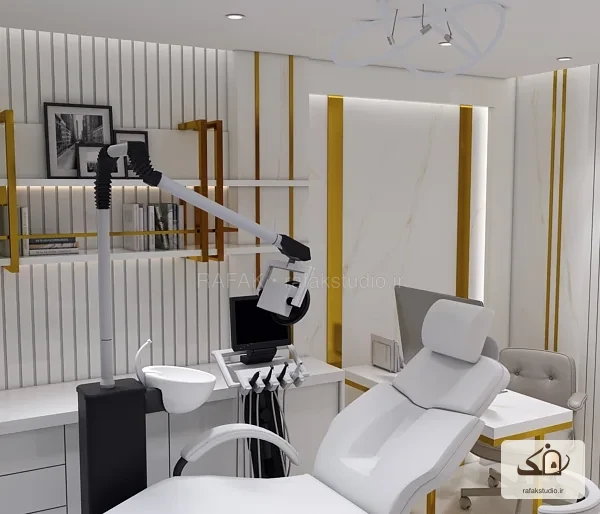
White surfaces, timber and curved lines shape the reception area. Two further views show the treatment room and the placement of the dental chair, desk and equipment. Gold-toned details and linear lighting appear in both areas.
- Output
- 3D visualisation
- Presented as
- Design
This page presents design outputs. These images do not establish whether the project was built.
More designs